
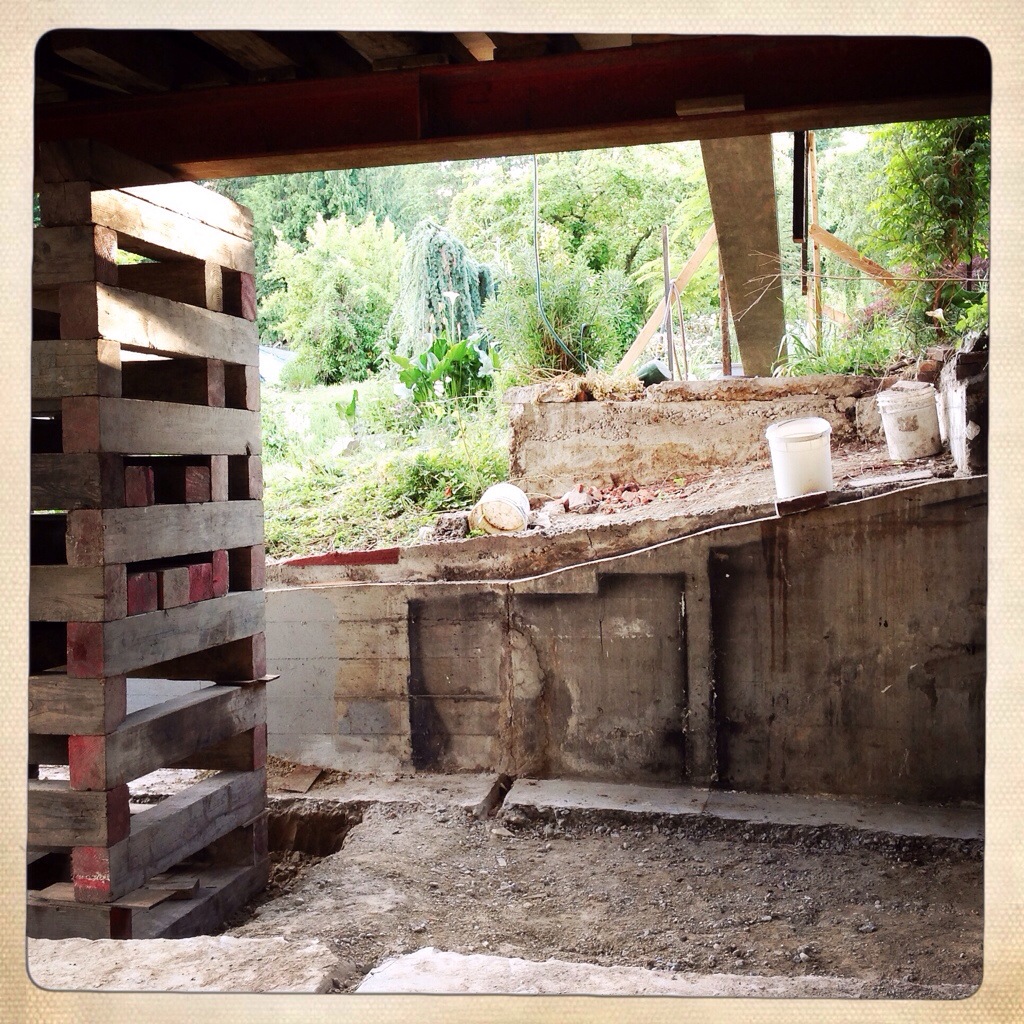
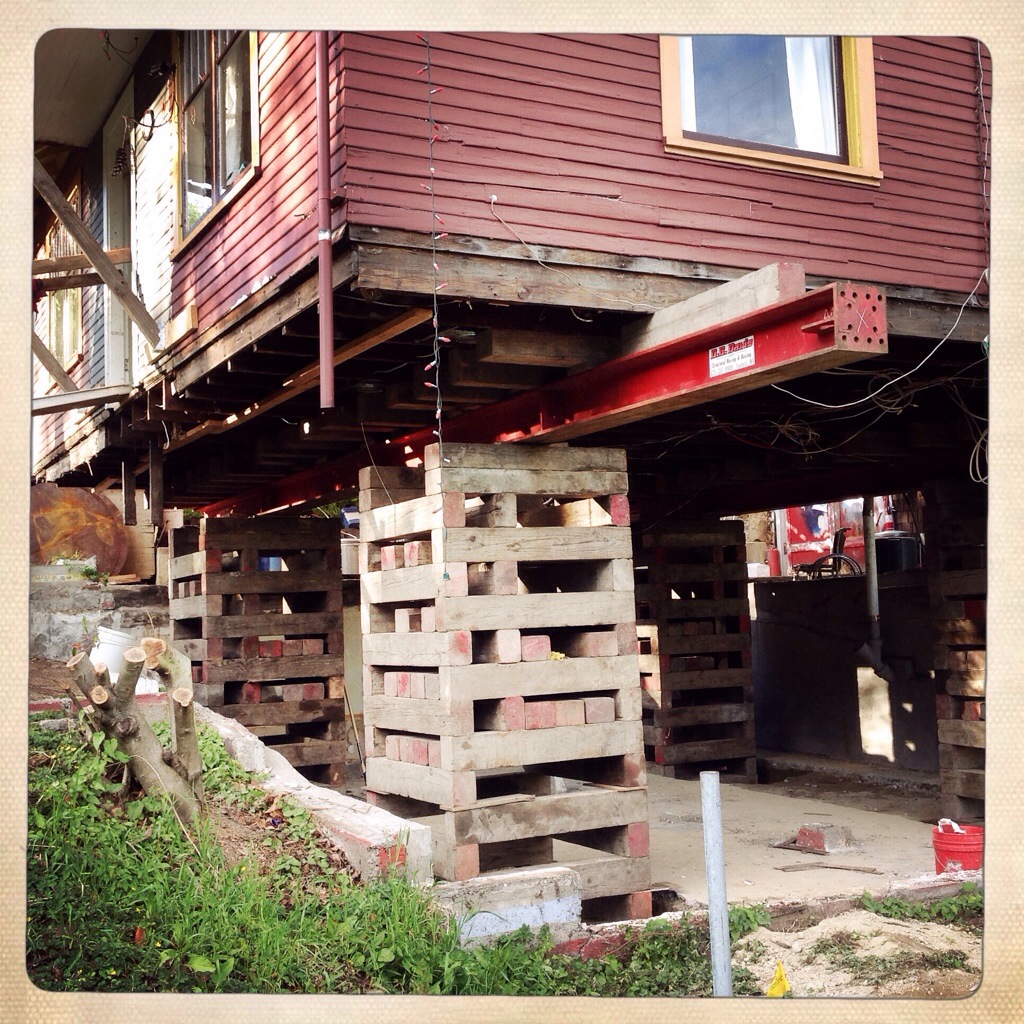
Lifting the house in one minute, thirty seconds.
Time-lapse coolness of the house going up.
Lifting the house in one minute, thirty seconds.
Time-lapse coolness of the house going up.
We weren’t sure it was going to happen today, but Morgan got up at 6am to start sawing the house off the foundation. Nothing more reassuring than having your house sawed off the foundation!
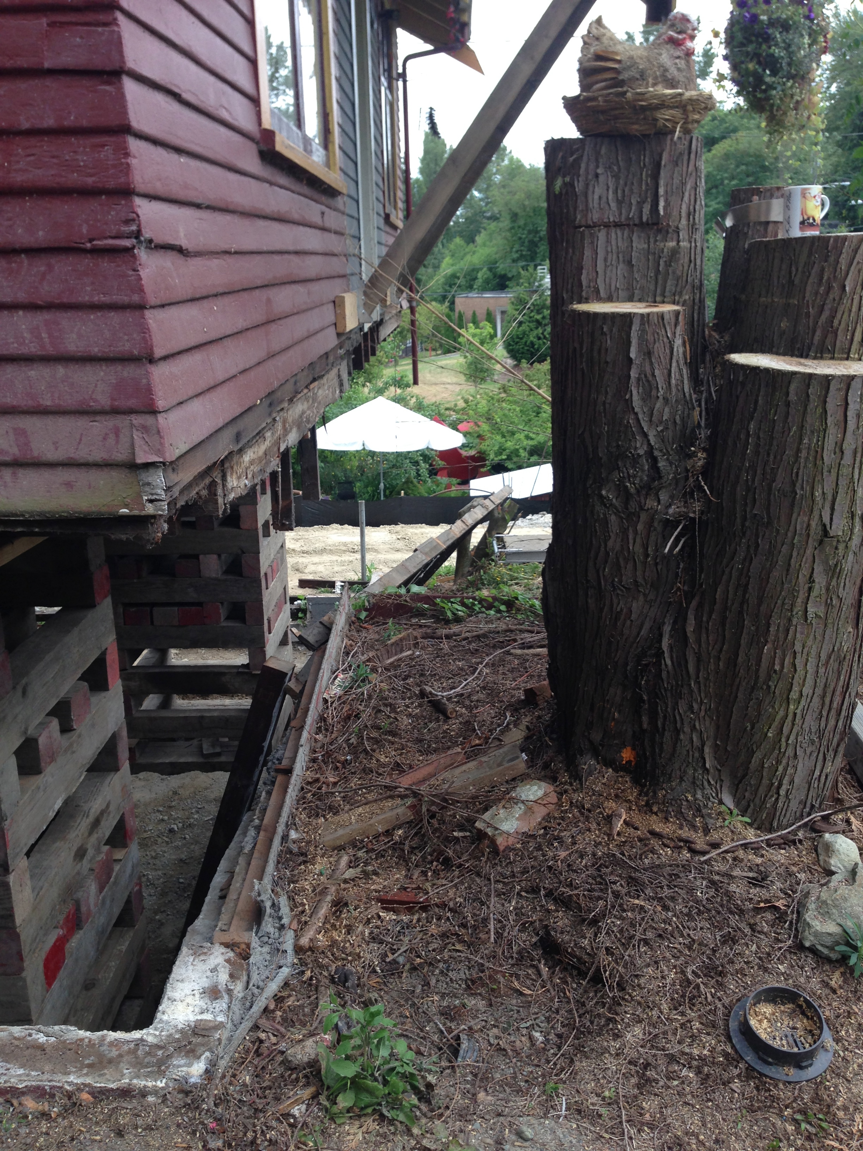
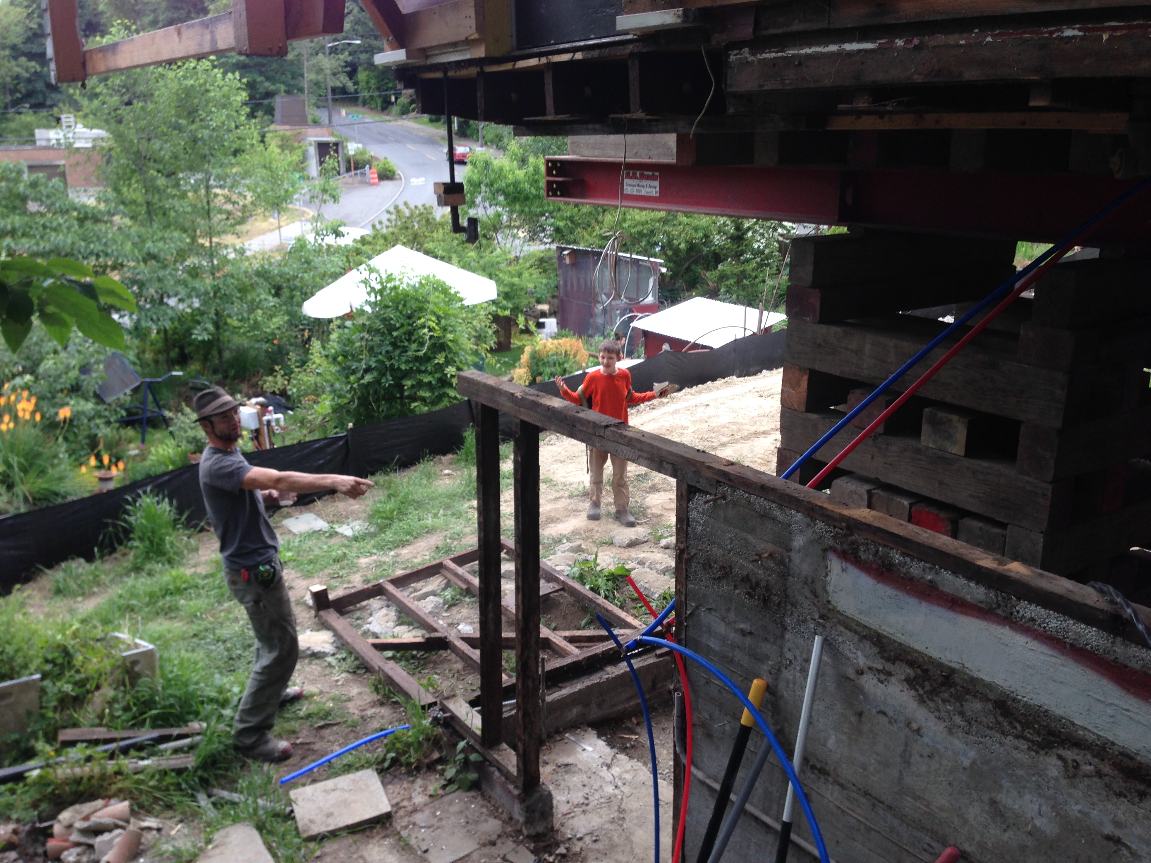
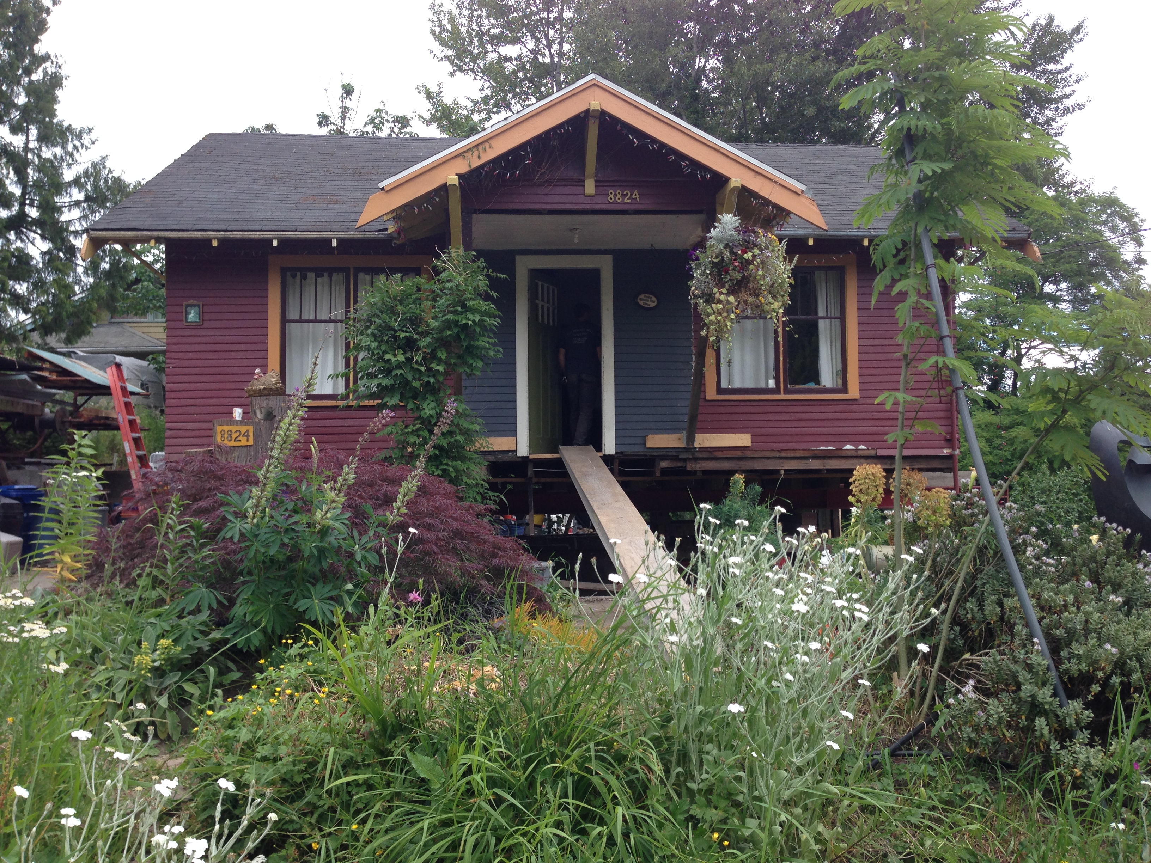
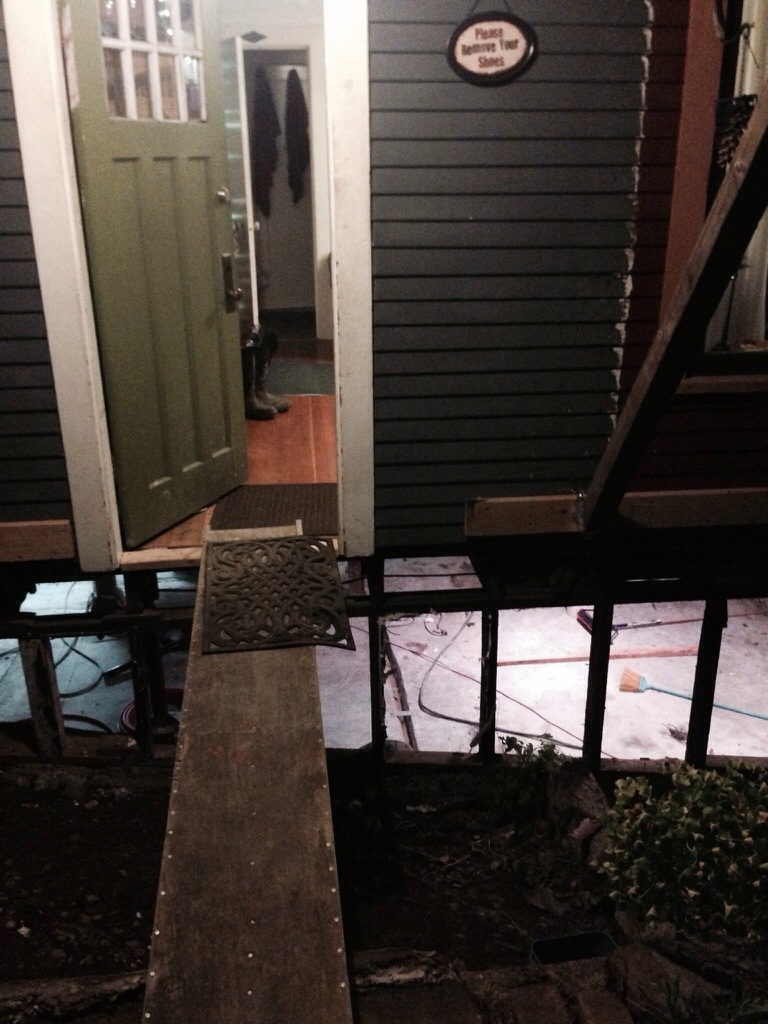
As it turns out they did show up, and up it went, 42″. I have a few shots here, but since I was at work all day, I missed the action. We will have a time-lapse video of it to post eventually.
We are still waiting for the permit. Technically, we have not built anything yet, so we are still ok. We really need that permit this week. Please, please, permit, please come this week! We’ve been reassured that things are lining up for us, but I will feel SO MUCH BETTER when we have that sucker in hand.
The house has a disconcerting wobble when someone walks through it now. I don’t really notice it when I’m walking, but if I’m being still and someone else walks through it is a little nauseating– not because it worries me, but because I have issues with motion sickness. I wish motion sickness was something I could “work on”, because this would be an excellent opportunity for that.
Stay tuned for time lapse coverage… Excavation begins in three days!
Today is supposed to be the big day… but we decided to push it one more week out, to give the permits a little more time to clear. Once we lift this thing, its GO! GO! GO!, so we’d really like to be legal if at all possible. The DPD has our plans and has been checking off items, but the last one is pending.
Here’s hoping they finish it up this week!
Years ago, as an experiment, we bought a bunch of feeder fish from Liam’s in Chinatown and distributed them among our rain barrels. The idea was that they would eat any mosquito larvae and maybe fertilize the water a bit. A lot of them died almost immediately, but some of the ones in the rain barrels that were in the shade survived. They have lived for at least five years in those barrels, with sporadic feeding, through all kinds of weather, and we respect them for that.
We have to move the rain barrels to do this house-lift, so it was my job yesterday to empty them by watering our unseasonably dry garden. I got to near the bottom of one with a fish in it and went to check on it so we could try to pull it out before it was drained, and as I was tilting the barrel to get a better look, a heavy garden tool slid off the top of the barrel and clunked inside with a loud thump, and it seemed to me like it had clobbered the poor fish.
I was distraught! After all this time, to be crushed so quickly and unjustly by a random tool! I was hollering and wailing, and Morgan came quickly to see what had happened. He was equally dismayed.
I ran to get a net, and he fished out the little orange body, which was–miraculously!– still alive. We quickly plopped him in the other shaded barrel with the two fish already in residence, and he began swimming around seemingly unharmed.

I have been forbidden to empty this barrel, which is fine with me. We don’t know what to do with these guys now, we feel responsible for them. We don’t have any perfect shade to put them in away from the house… But we’ll figure something out.
Morgan has some great photos in this Flickr set.
There is an image of me in 1999 building the brick walkway at a work party before we were dating, and then another of me taking that walkway up just a few weeks ago. Who would have known?
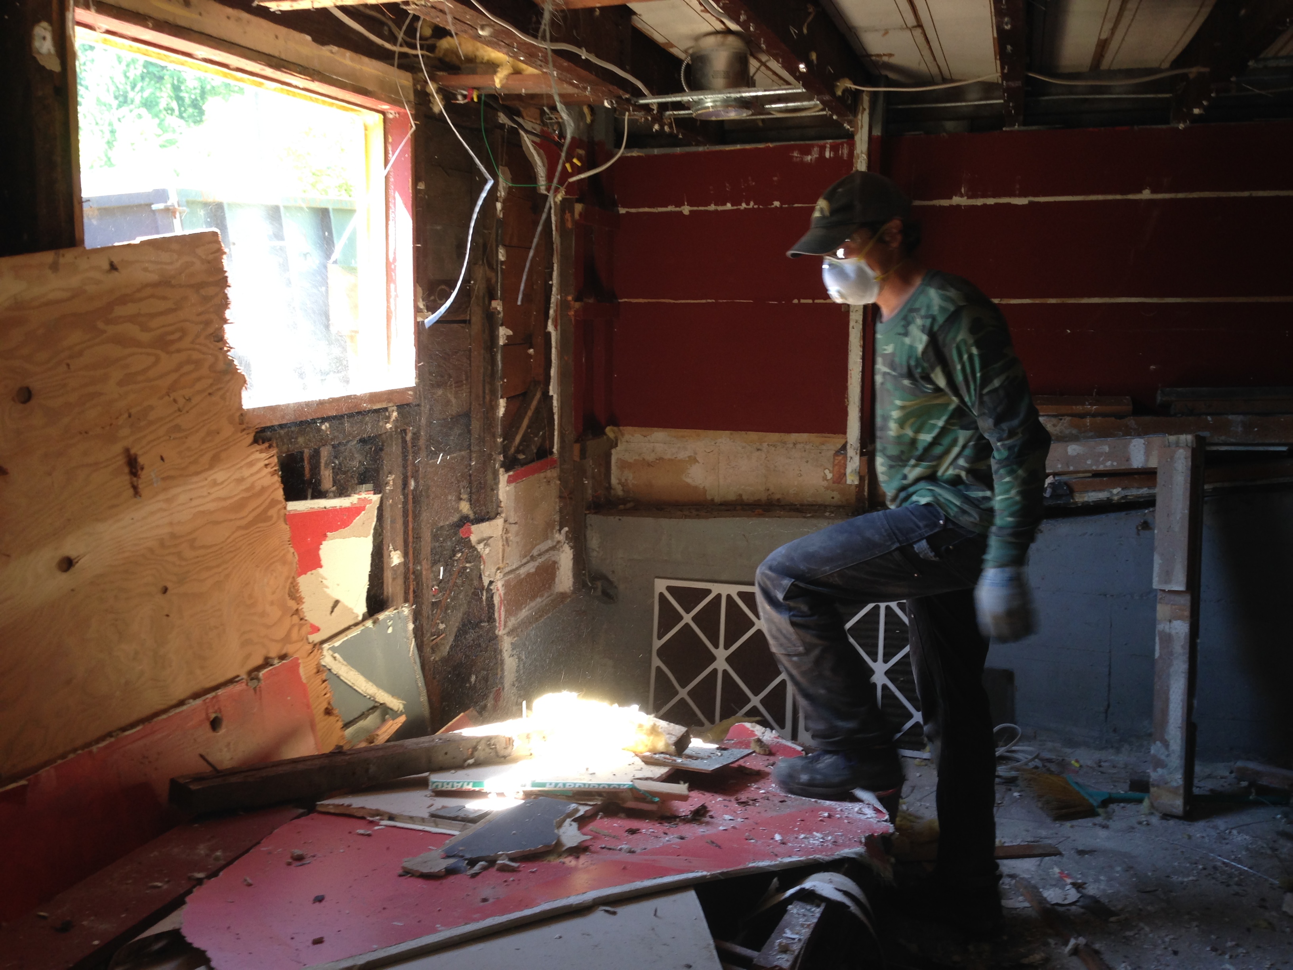
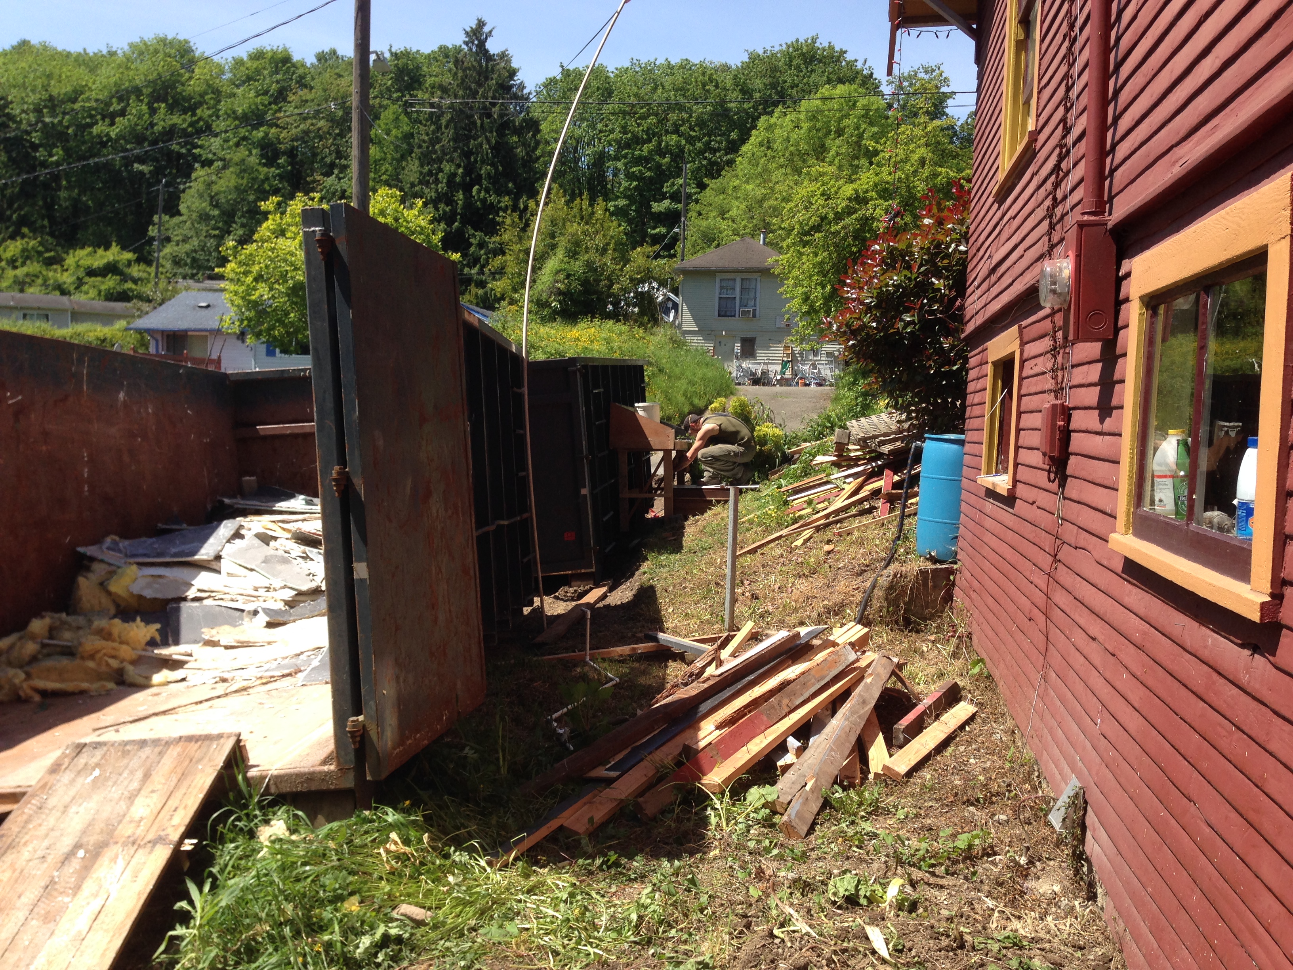
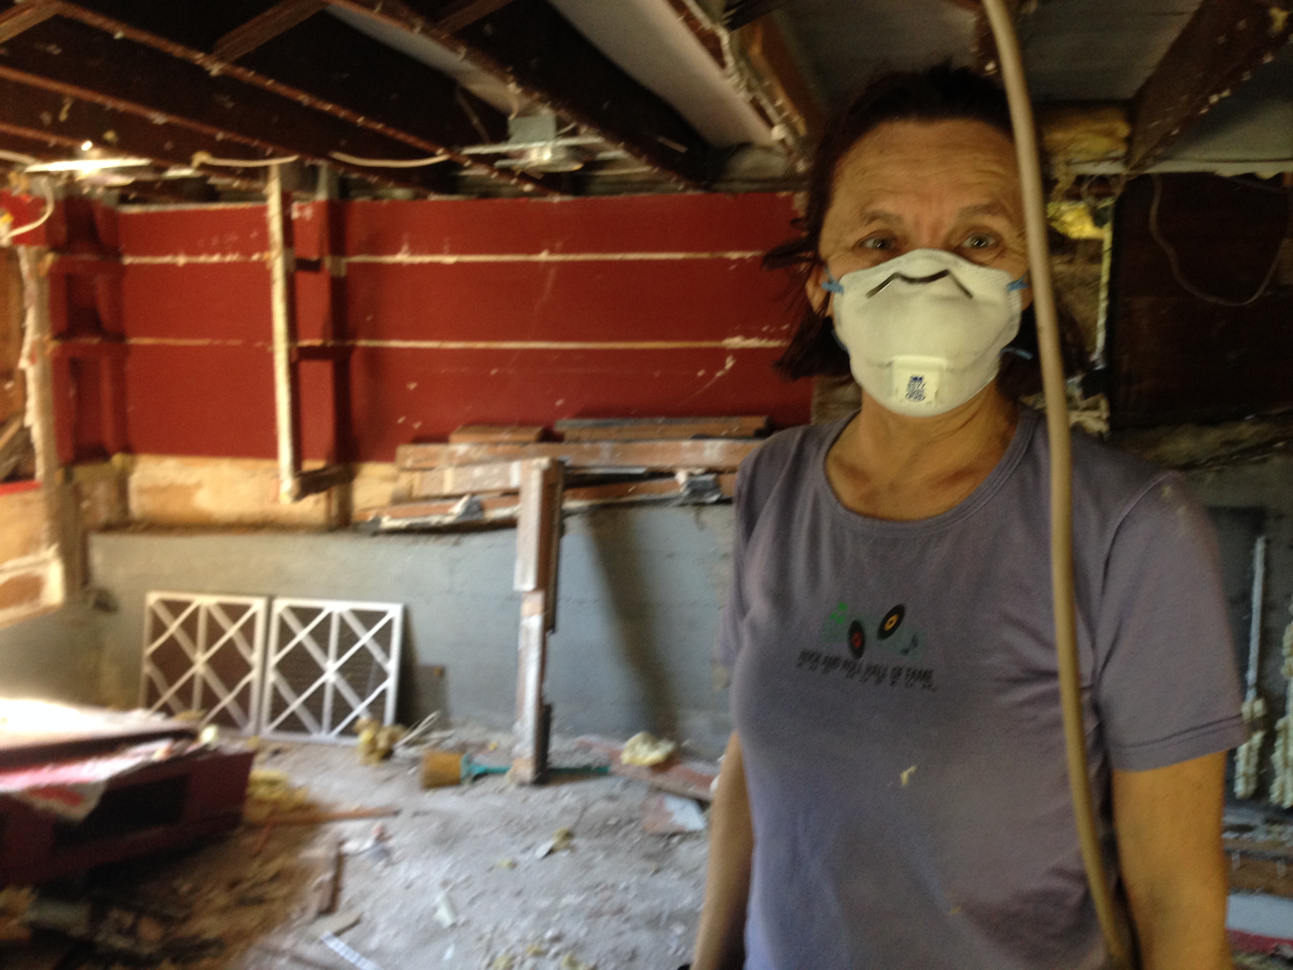
Demolition continues at an impressive pace. It’s dramatic and satisfying, though I know it is probably the easiest part.
There is some extra work involved because YES, we plan on living in it while it is raised up!
Morgan re-plumbed the bathroom and kitchen with Pex so that the lines could be flexible during the lift, and brought the water heater up into the hallway where the chimney used to be. The water heater worked for about a day, and then started leaking profusely– the move was too much for the rusty old tank. We picked up another old one from our friend Ian, and it now seems to be having issues with overheating. I’m ready to buy a new one, but Morgan wants to do a little more research first. Sigh. I’m all for reusing, though, don’t get me wrong!
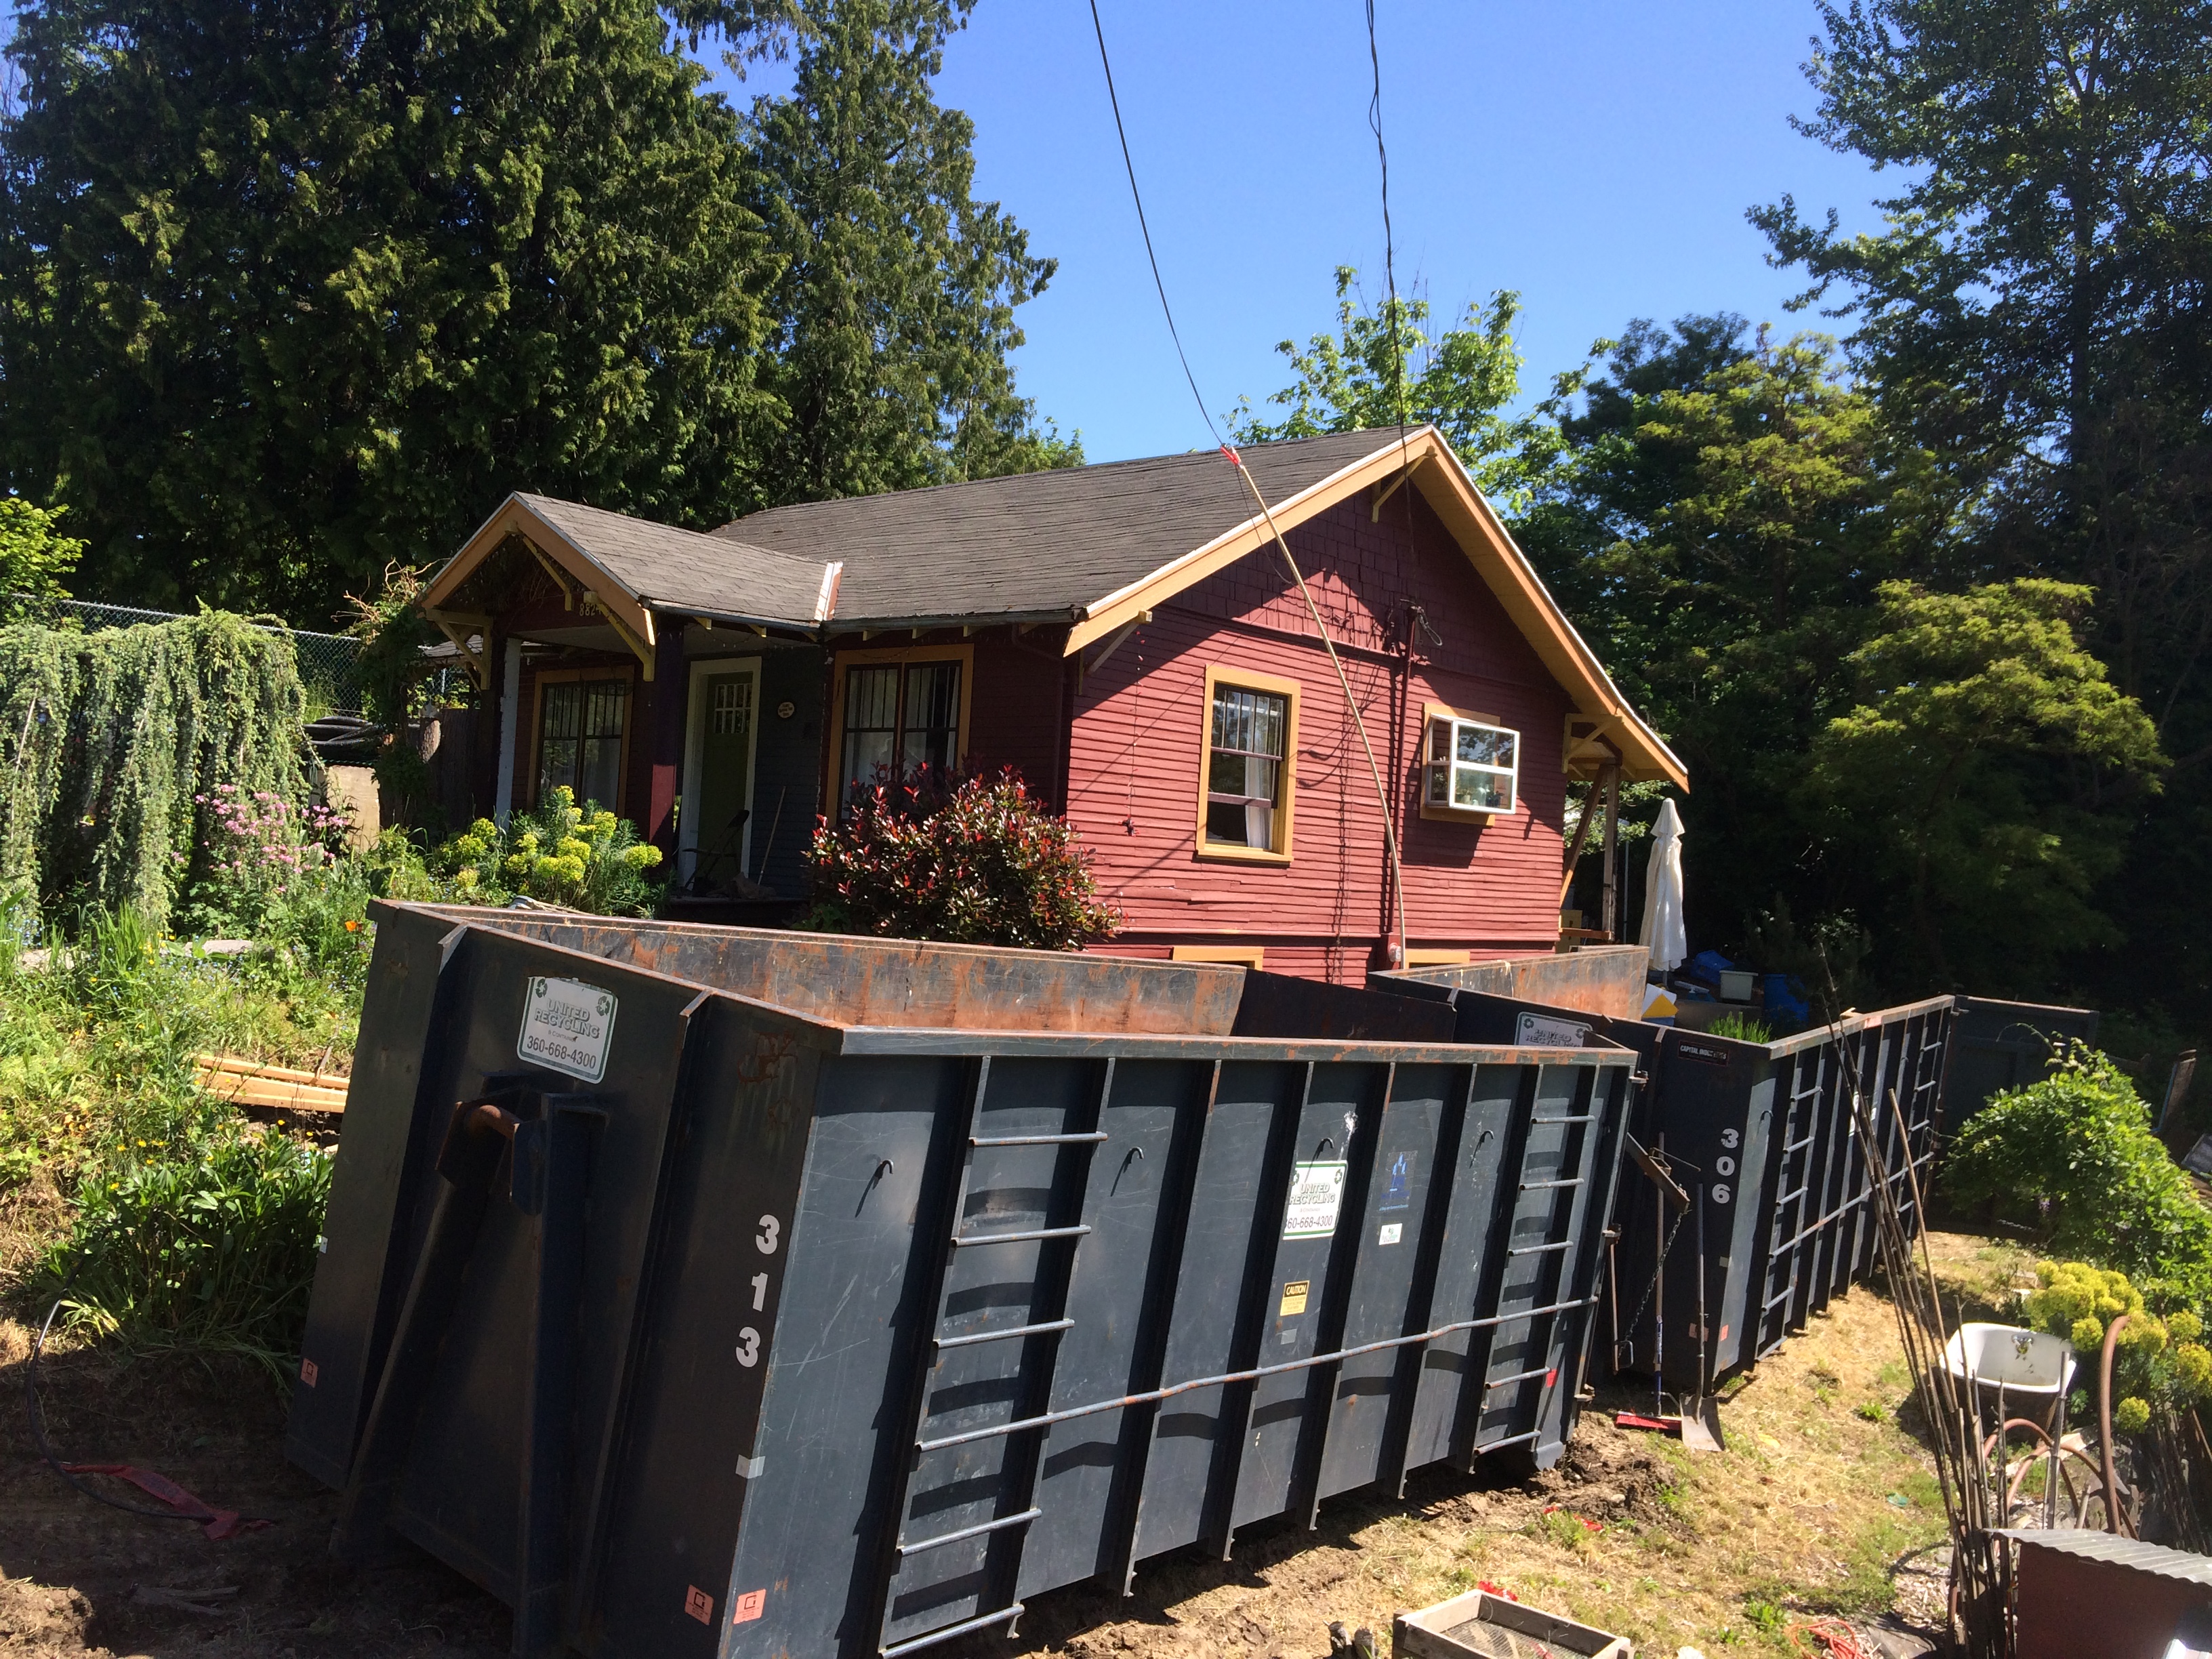
We have the equivalent of two enormous recycling bins in our yard. I hadn’t known just how much of our waste can be recycled, but it’s reassuring.
There is a lot of “stuff leaving” going on around here. We have no room for anything extra, all available storage spaces are full, and as we demolish there is less and less space. We have been trying to get all of our unwanted things into the hands of people who will use them, which is time-consuming and sometimes annoying. The Freecycle list, our friends, the curb, Goodwill, and the folks at Second Use have all been instrumental in this crusade.
We are on schedule so far for lifting the house on June 2!
I have been holding back on publishing the Plan. We have been through so many dramatic changes with our plan that it didn’t feel right to put them out there officially until they were official. We are submitting the whole package with corrections today to the DPD, and (please, oh please!) I believe that this is what we will be permitting. Hopefully very soon.
Here are the Elevations, showing our basement as the new entry level on the west with a wall of glass on the south side facing the yard. The Floor Plan shows the new floor as a big room that encompasses living, dining, kitchen, and craft area, with a powder room under the new stairs. Upstairs you can see the original layout on the left, and that what is now the kitchen will become a bathroom with laundry, the current bathroom becomes the hallway connecting to the new stairs and back door, and the living room becomes a new bedroom. If I can convince Morgan to give up the little porch, it is supposed to become a closet for that bedroom.
Less evident on the plans are the new storage shed attached to the garage/shop and the replacement decking that goes with it. We realized at some last-minute point that it would have to be added to the plan because we wouldn’t have anywhere to put our bikes or yard tools unless we did. That added time and hassle to the plan, including invoking a drainage plan that is a real pain in the butt.
This plan has untold hours of work behind it. We went from pie-in-the-sky to something more grounded to having to completely abandon that so we could work around our neighbor’s side sewer. I’m not even going to go into the neighbor thing on here, but despite all of the incredible frustration of that process I think it ultimately forced us to hone our plan to something more elegant we could maybe actually afford to do. Huge thanks go to Barbara Busetti for sticking with us through this endless process.
I like what we have come to, and I look forward to living in it!
One of the hard truths about remodeling is that you rarely if ever have the budget or the exact conditions for your “dream” home. I feel like we’re getting most of what we want and need, but there are always things you let go of– more bedrooms, more storage, space for a pinball machine… Morgan longs for a big front porch. He wants to sit on rockers with his friends watching the neighborhood roll by, wants to be there to greet guests with a beer in his hand and a small roof over his head. I have admired many porches through his eyes.
The fact is, our site plan and layout don’t make a porch as such a viable feature. We will have a lovely patio, and a small landing area by our front door. There is some covered deck planned by the shop and new shed, but it won’t accomplish that front-of-house feeling Morgan longs for.
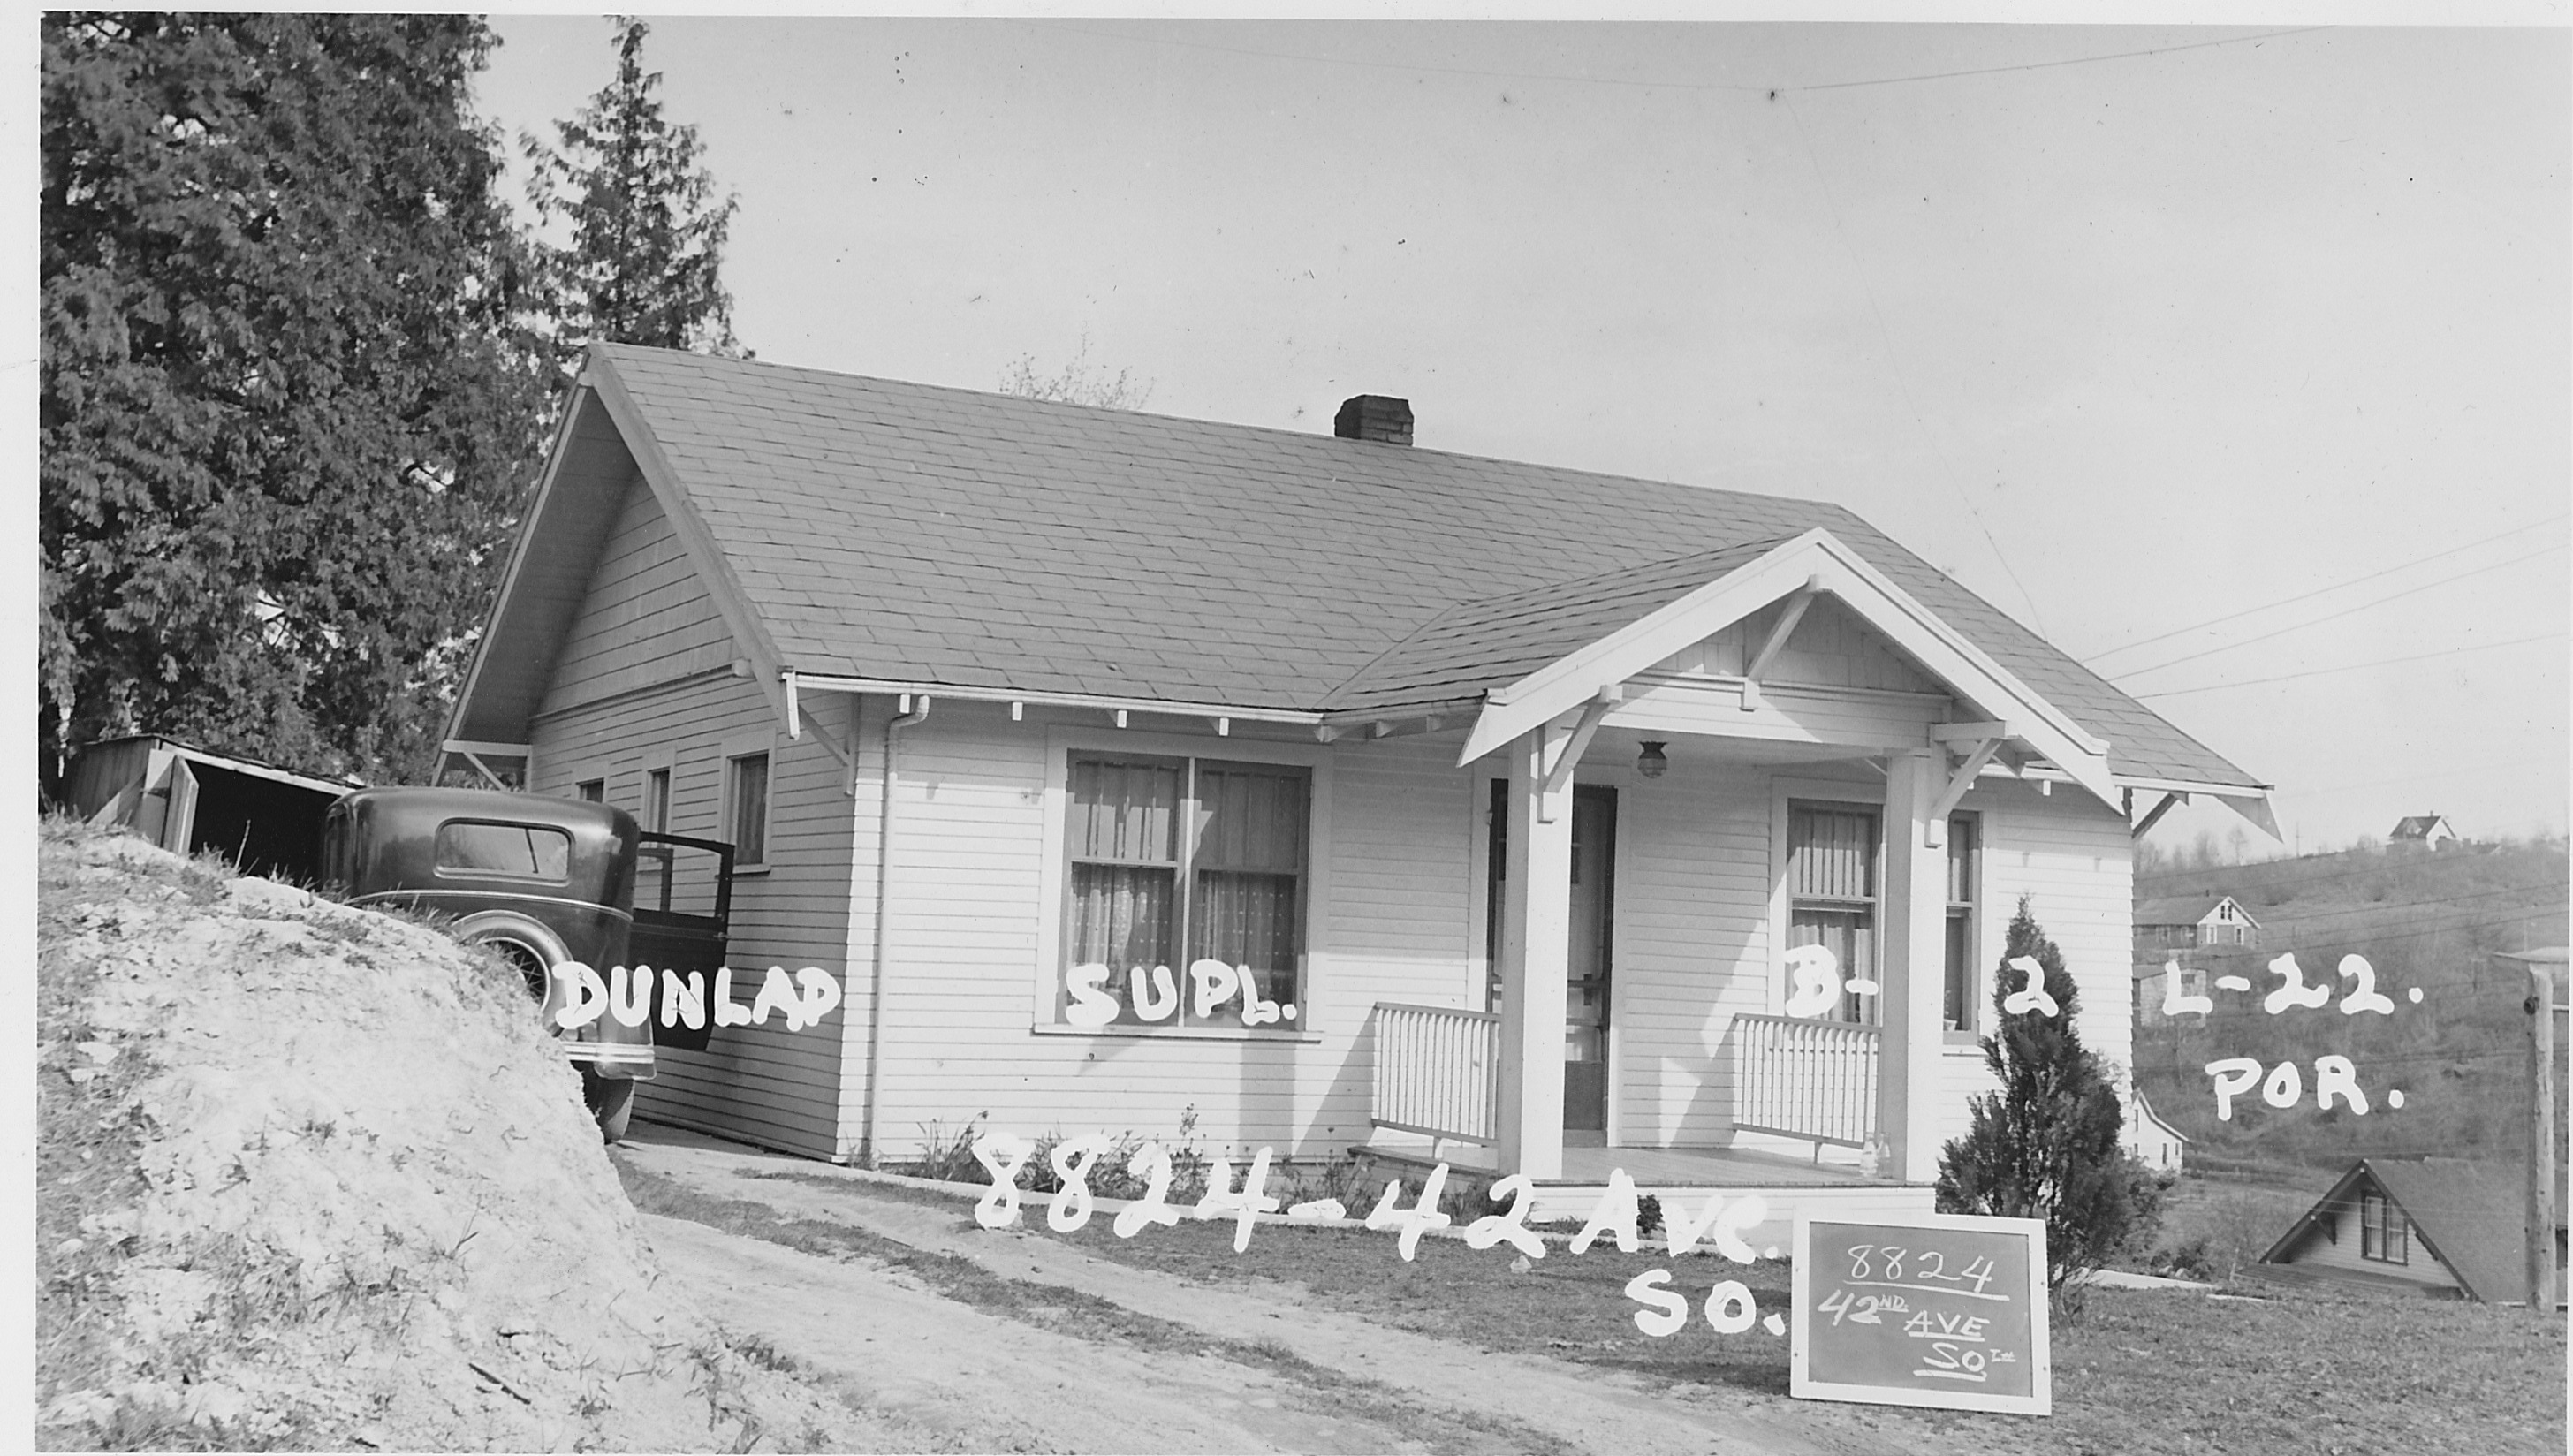
The house as it was originally had a tiny porch:
Here’s Buphalo today, working on removing the enclosure that had been added somewhere along the way:
And Morgan, shoring up the roof of the back porch so he can complete the demolition of that:

Finally, here’s Morgan, enjoying his one evening of living the porch dream before it goes altogether:
Our friend Buphalo purchased a fully- gutted short sale in 2010, a home that needed extensive work before it could sufficiently shelter him. In an effort to save money, and because he has always been more comfortable outside, he and Morgan decided to build a little shack over the remnants of a dead cedar hot tub we had on our deck that he could sleep in until his place was ready. We called it the Hut Tub.
The tub had been too leaky since 2004 to use as a tub, so they converted it to the tiny “sunken living room” of the hut. A tiny wood stove was found to put inside it, a bed platform was built, walls, windows, a roof… what more could you need? Never mind that you could see daylight between the siding boards, and that the temperatures got down into the teens one week, it was a perfectly cozy little home.
We have had only a few other people stay there since Buphalo moved on–it made a decent fair-weather guest house– but we have had little fires and used it to hang out in. It was a very charming little clubhouse.
No more! Making way for a new storage shed with proportions more suitable to our needs, the Hut Tub met its end last Friday. Buphalo was there for the end, as he was in the beginning.
We will remember it fondly.